





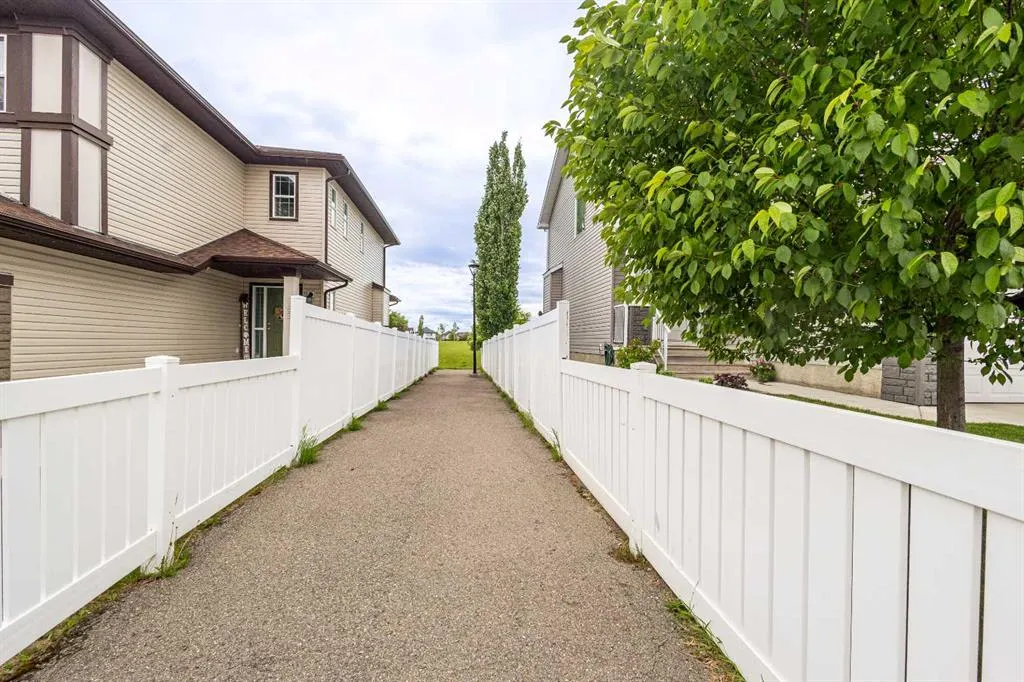
Address
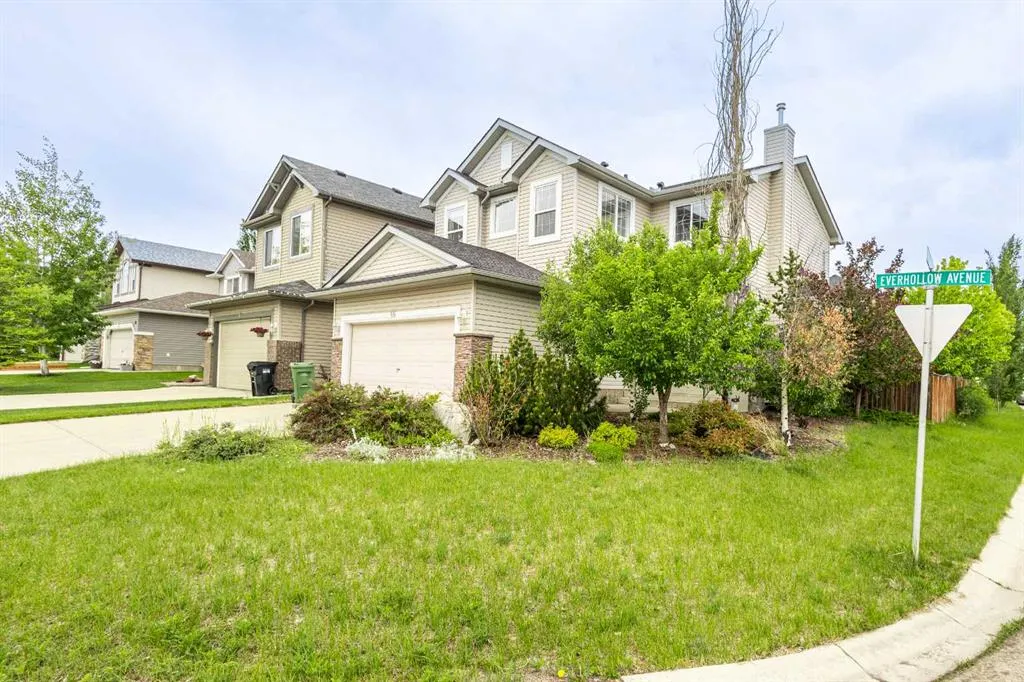
66 Everhollow Avenue Sw, Calgary, AB
Price
$ 719,000
Property Attributes
- ID#A2320895
- TypeSingle Family
- Listing Status Active
- CityCalgary
- AreaCAL Zone S
- NeighbourhoodEvergreen
- Postal CodeT2Y 0A9
- Style2 Storey
- Year Built2006
- Price$ 719,000
- Bedrooms4
- Full Bathrooms3
- Half Bathrooms1
- Sqr Footage1982
- Lot Size0.117355 Acres
Data Source:
Pillar 9 Technologies
Property Description
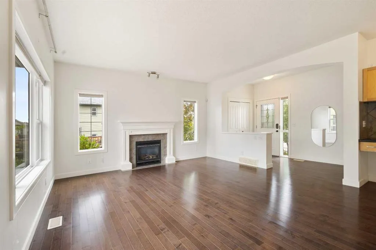
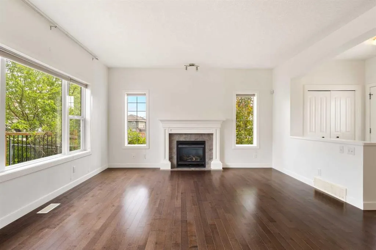
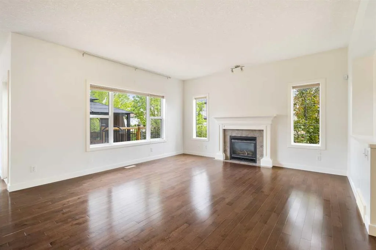
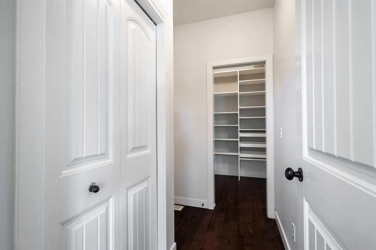
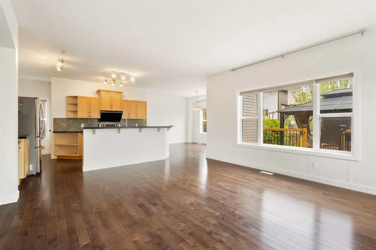
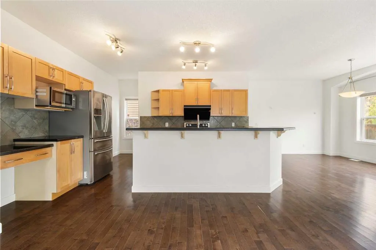
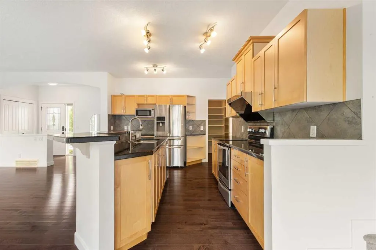
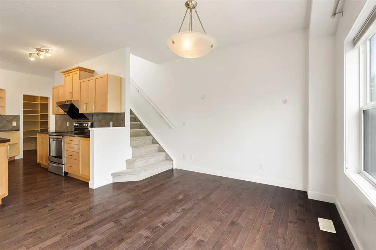
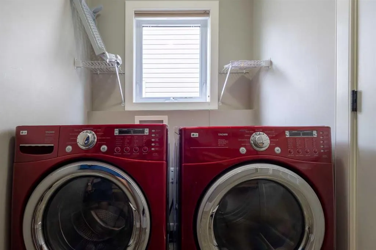
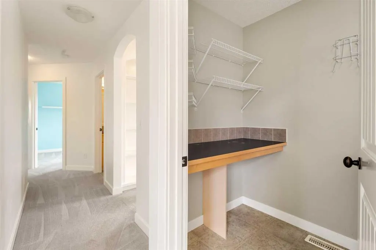
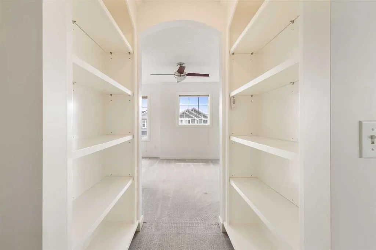
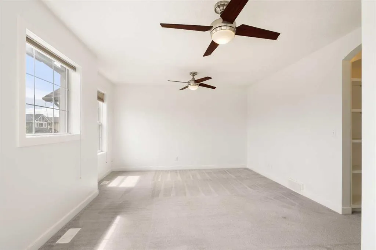
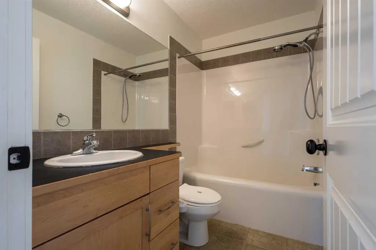
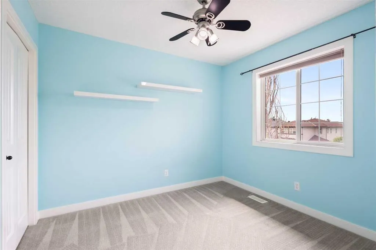
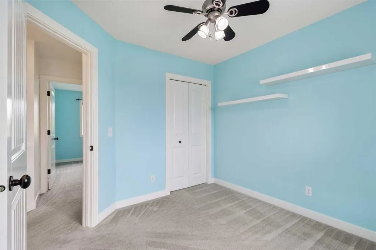
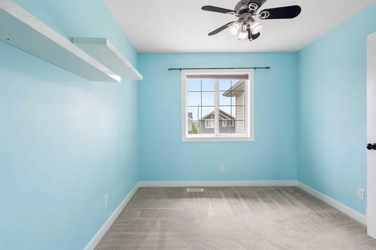
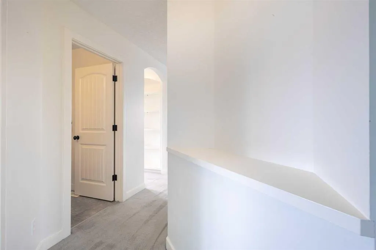
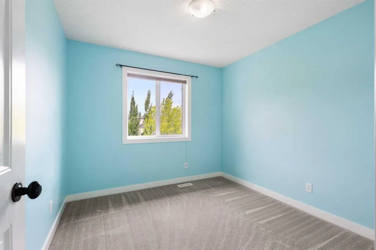
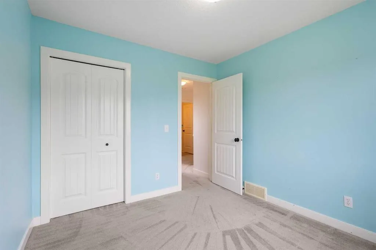
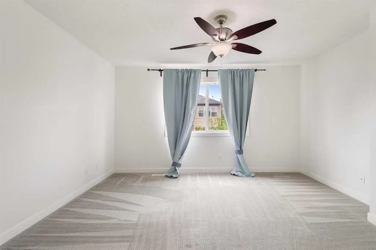
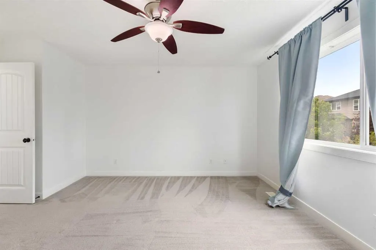
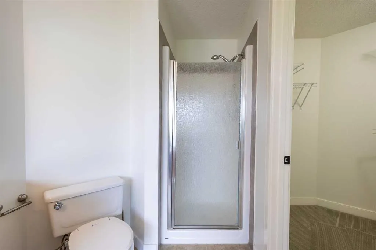
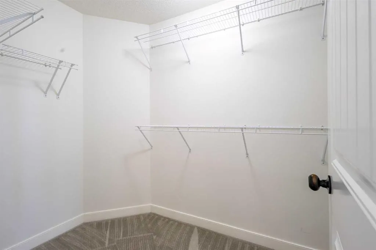
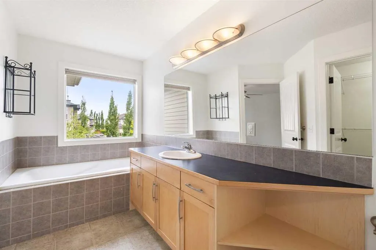
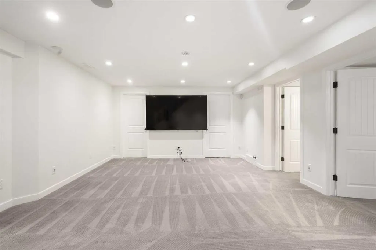
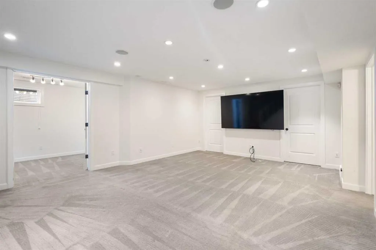
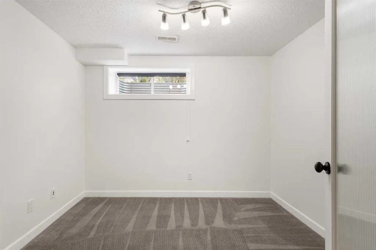
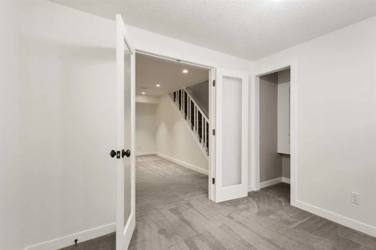
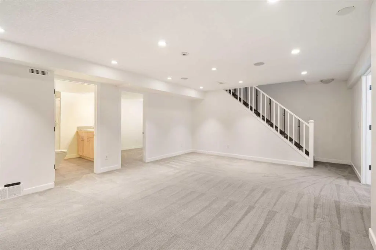
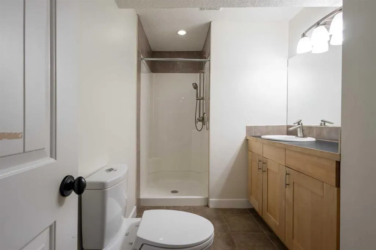
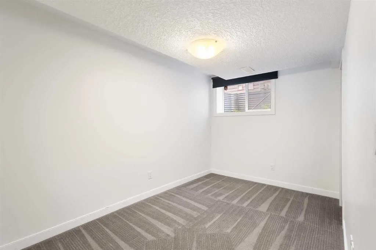
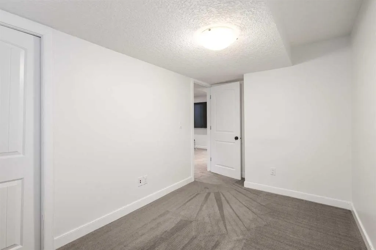
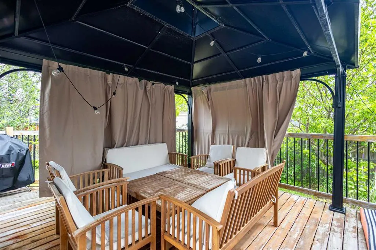
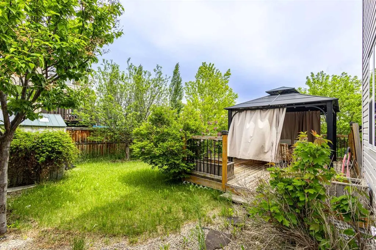
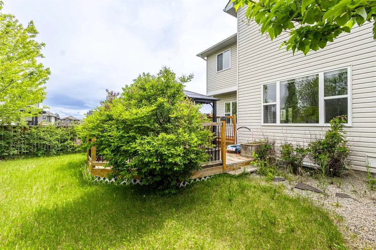
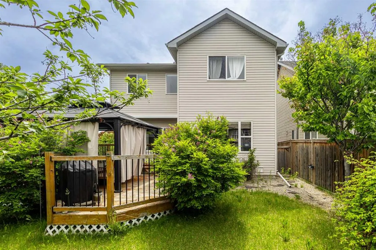
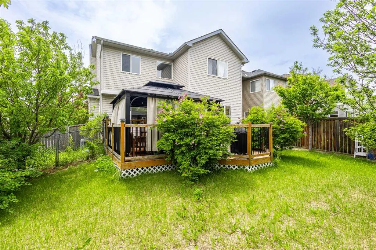
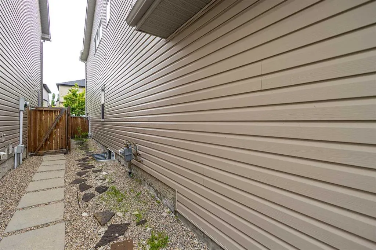
Open house Sep 5,6. 1:30-4:30pm. Welcome to 66 Everhollow Avenue SW, a beautifully maintained two-storey home situated on a desirable corner lot in the sought-after community of Evergreen. Offering 4 bedrooms + Den, 3.5 bathrooms, Central A/C, and a fully developed basement, this move-in-ready home provides exceptional space and functionality for growing families. The bright open-concept main floor features hardwood flooring, a spacious living room with a cozy gas fireplace, and a well-appointed kitchen complete with granite countertops, tiled backsplash, stainless steel appliances, a raised eating bar, and a custom walk-in pantry. The adjacent dining area is perfect for everyday living and entertaining alike. Upstairs, you'll find three generous bedrooms, including a spacious primary suite with a walk-in closet and private ensuite. A versatile bonus room with built-in cabinetry offers additional living space, while the conveniently located upper-floor laundry room enhances everyday practicality. The professionally developed basement expands the home's living space with a large family room, an additional bedroom, a full bathroom, and a fifth bedroom or a flex room suitable for guests, a home office, or a fitness area. Outside, enjoy the fully landscaped yard featuring a large two-tier deck designed for outdoor entertaining and relaxation. Ideally located just steps from parks, schools, playgrounds, and transit, with quick access to shopping and major routes. Homes offering this combination of space, location, and functionality rarely become available—book your private showing today.
| Price History | |
|---|---|
| 6/19/2026 | Listed $749,000 |
| 7/3/2026 | 2$739,000 |
| 7/24/2026 | 2$729,000 |
| 8/7/2026 | 2$719,000 |
General Features
| Heating | Forced Air,Natural Gas |
|---|---|
| Cooling | Central Air |
| Roof | Asphalt Shingle |
| Appliances | Central Air Conditioner,Dishwasher,Dryer,Electric Range,Garage Control(s),Microwave,Range Hood,Refrigerator,Washer,Window Coverings |
| Zoning | R-G |
| Number of Garage Spaces | 2 |
| Restrictions | None Known |
| Year Built | 2006 |
| Architectural Style | 2 Storey |
| Community Features | Park,Playground,Pond,Schools Nearby,Shopping Nearby,Street Lights,Walking/Bike Paths |
| Levels | Two |
| Property Subtype | Detached |
| Transaction Type | For Sale |
| County | Calgary |
| Property Type | Residential |
| Subdivision Name | Evergreen |
| Parking Total | 4 |
| Construction Materials | Vinyl Siding,Wood Frame |
| District | CAL Zone S |
| Full Baths | 3 |
| Status | Active |
| City | Calgary |
| Basement Development | Finished |
| Structure Type | House |
| Standard Status | Active |
| Condo Type | Not a Condo |
| Suite | No |
Interior Features
| Interior Features | Ceiling Fan(s),Closet Organizers,Granite Counters,High Ceilings,Kitchen Island,No Animal Home,No Smoking Home,Pantry,Vinyl Windows,Walk-In Closet(s) |
|---|---|
| Basement | Full |
| Flooring | Carpet,Hardwood,Linoleum |
| Fireplace Features | Gas |
| Fireplaces Total | 1 |
| Basement Features | None |
| Half Baths | 1 |
| Bedrooms Above Grade | 3 |
| Rooms Above Grade | 8 |
| Ensuite | Yes |
| Total Bedrooms | 4 |
| Below Grade Finished Area | 746.00 |
| Below Grade Finished Area Unit Type | SquareFeet |
| Total Baths | 4 |
| Laundry Features | Laundry Room,Upper Level |
| Four Piece Ensuite Bath | 1 |
| Main Level Finished Area | 855.00 |
| Main Level Finished Area Metres | 79.43 |
| Main Level Finished Area SF | 855.00 |
| Main Level Finished Area Srch Sq | 855.00 |
| Main Level Areas | SquareFeet |
Exterior Features
| Exterior Features | Garden |
|---|---|
| Lot Features | Back Yard,Corner Lot,Cul-De-Sac,Landscaped,Rectangular Lot |
| Fencing | Fenced |
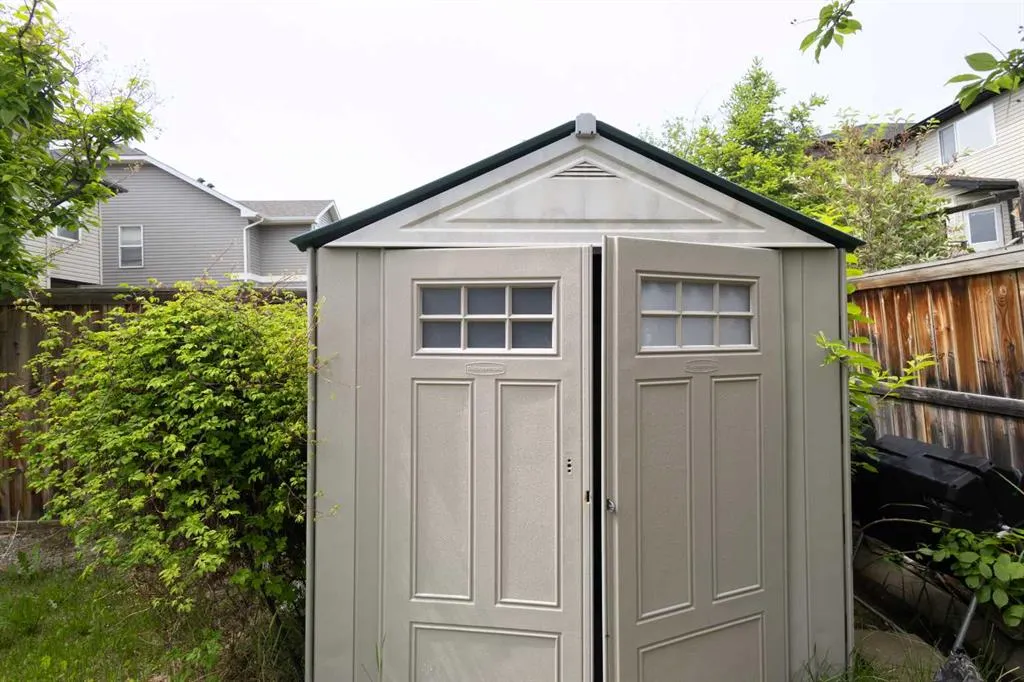
| Inclusions | Gazebo and shed in the backyard |
| Parking Features | Double Garage Attached |
| Frontage Length | 9.23M 30`3 |
| Foundation | Poured Concrete |
| Lot Size Acres | 0.12 |
| Garage Y/N | Yes |
| Lot Size Square Feet | 5112 |
| Frontage Ft | 30.28 |
| Patio And Porch Features | Deck |
Amenities
- Foreclosure
- Views
- Short Sale
- New Construction
- Adult 55+
- Lease To Own
- No Strata Fees
- Furnished
- Primary On Main
- Air Conditioning
- Seller Finance
- Green
- Fixer Upper
- Horse
- Golf
- Fireplace
- Deck
- Garage
- Basement
- Pool
Property vs Single Family Average in T2Y 0A9
Price
Year Built
Visits
In The Neighbourhood
Just Listed
Calgary
$ 1,075,000
- Type
- Single Family
- Size
- 2,441 SqFt
- Rooms
- 4 Beds + 3.5 Baths
Century 21 Foothills Real Estate
Just Listed
Calgary
$ 700,000
- Type
- Single Family
- Size
- 2,178 SqFt
- Rooms
- 3 Beds + 2.5 Baths
TREC The Real Estate Company
Just Listed
Calgary
$ 570,000
- Type
- Single Family
- Size
- 1,577 SqFt
- Rooms
- 3 Beds + 2.5 Baths
CIR Realty
Just Listed
Calgary
$ 500,000
- Type
- Single Family
- Size
- 1,311 SqFt
- Rooms
- 3 Beds + 2.5 Baths
eXp Realty
Open House
Calgary
$ 950,000
- Type
- Single Family
- Size
- 2,091 SqFt
- Rooms
- 4 Beds + 3.5 Baths
RE/MAX Realty Professionals
Just Listed
Calgary
$ 769,900
- Type
- Single Family
- Size
- 2,400 SqFt
- Rooms
- 5 Beds + 4 Baths
Royal LePage METRO
Calgary
$ 1,799,900
- Type
- Single Family
- Size
- 2,565 SqFt
- Rooms
- 3 Beds + 2.5 Baths
RE/MAX Realty Professionals
Calgary
$ 848,000
- Type
- Single Family
- Size
- 2,289 SqFt
- Rooms
- 4 Beds + 3.5 Baths
Century 21 Bamber Realty LTD.
 Data is supplied by Pillar 9™ MLS® System. Pillar 9™ is the owner of the copyright in its MLS® System. Data is deemed reliable but is not guaranteed accurate by Pillar 9™. The trademarks MLS®, Multiple Listing Service® and the associated logos are owned by The Canadian Real Estate Association (CREA) and identify the quality of services provided by real estate professionals who are members of CREA. Used under license.
 All information deemed reliable but not guaranteed. All properties are subject to prior sale, change or withdrawal. Neither listing broker(s) or information provider(s) shall be responsible for any typographical errors, misinformation, misprints and shall be held totally harmless. Listing(s) information is provided for consumer's personal, non-commercial use and may not be used for any purpose other than to identify prospective properties consumers may be interested in purchasing. The data relating