
Just Listed
Address
101 Creekstone Hill Sw, Calgary, AB
Price
$ 814,800
Property Attributes
- ID#A2345811
- TypeSingle Family
- Listing Status Active
- CityCalgary
- AreaCAL Zone S
- NeighbourhoodPine Creek
- Postal CodeT3P 2V3
- StyleBungalow
- Year Built2026
- Price$ 814,800
- Bedrooms2
- Full Bathrooms2
- Half Bathrooms0
- Sqr Footage1429
- Lot Size0.097842 Acres
Data Source:
Pillar 9 Technologies
Property Description
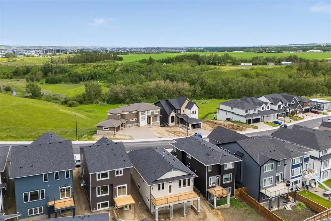
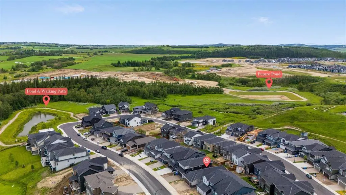
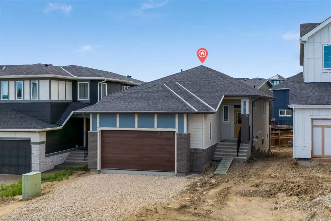
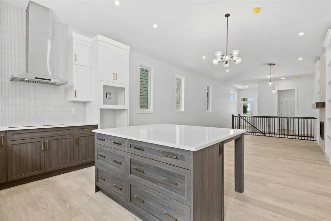
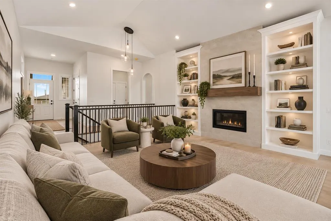
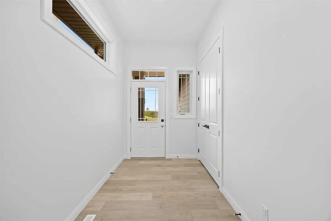
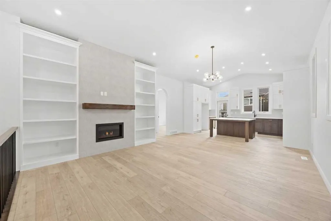
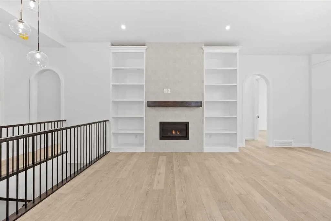
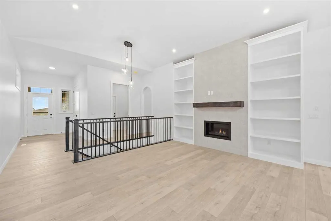
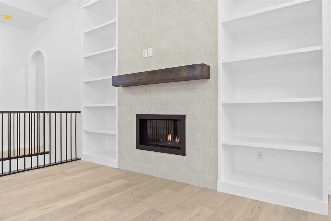
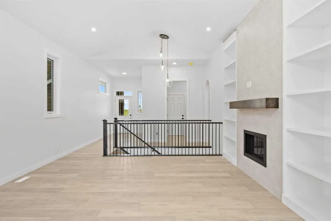
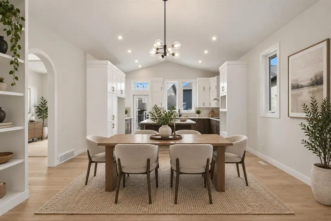
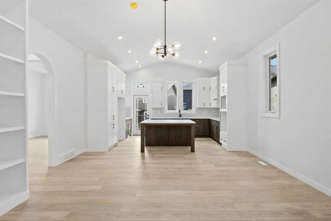
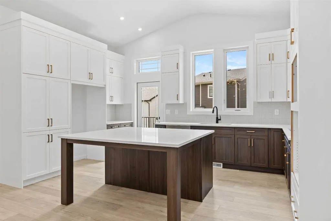
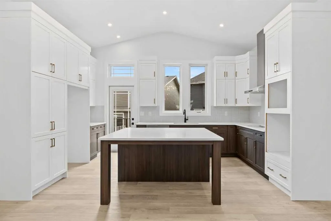
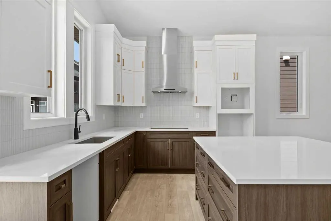
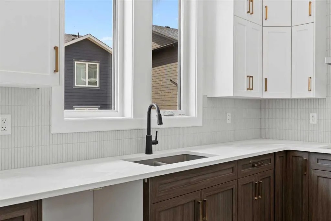
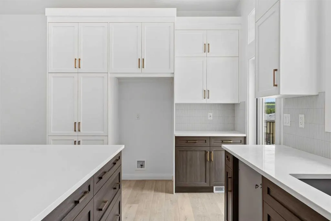
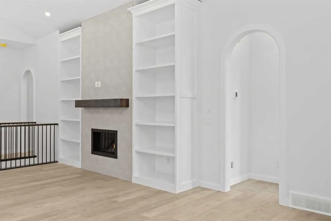
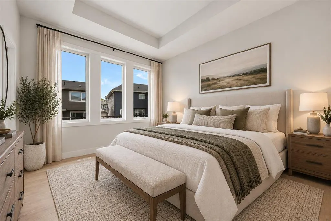
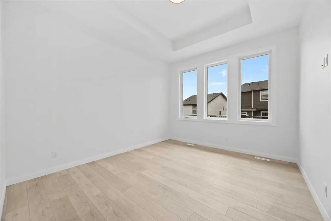
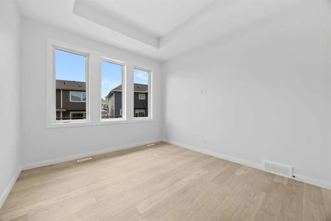
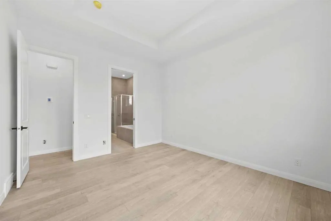
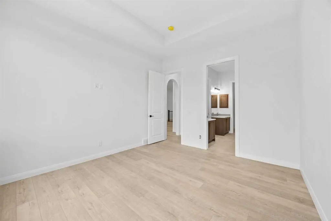
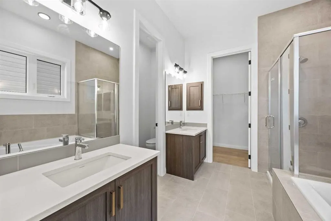
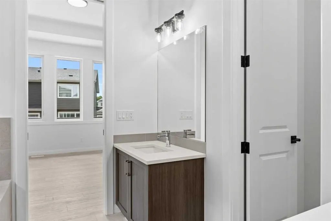
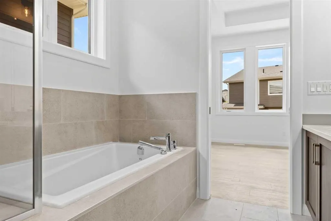
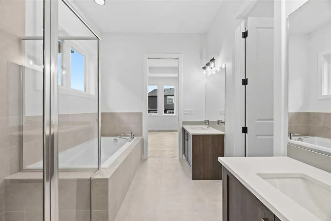
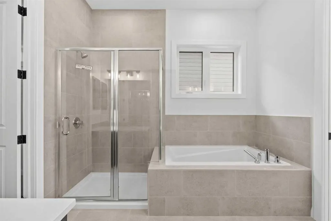
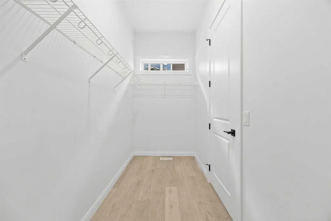
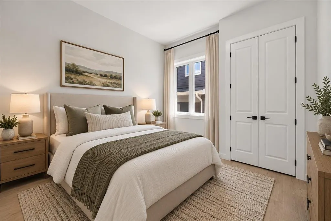
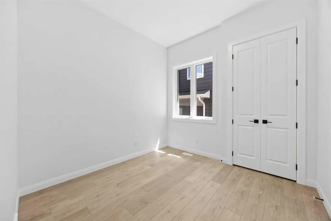
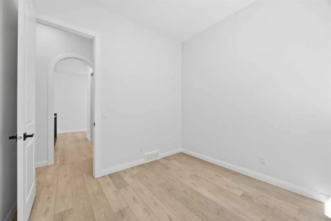
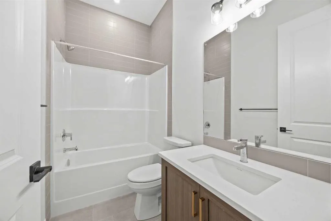
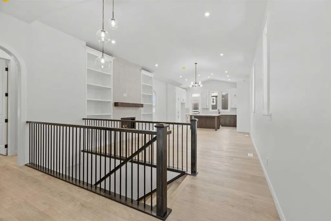
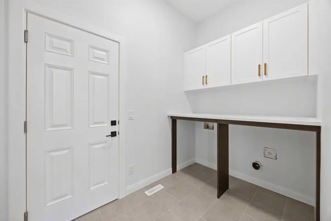
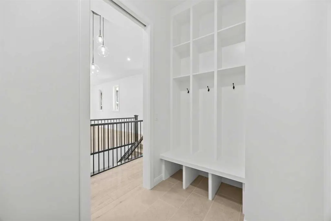
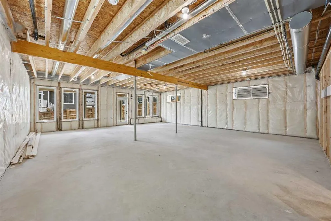
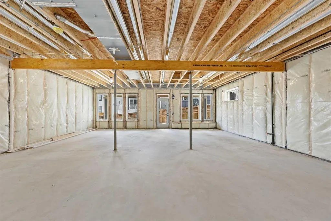
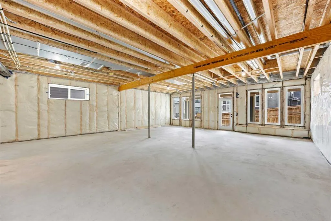
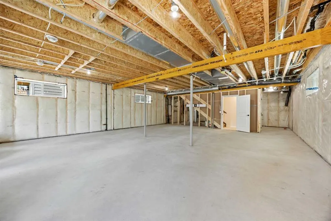
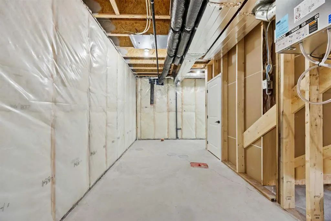
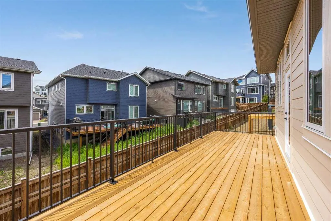
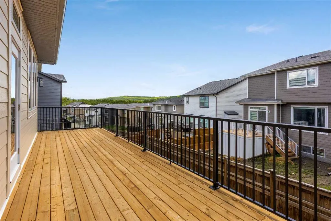
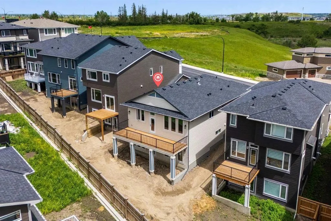
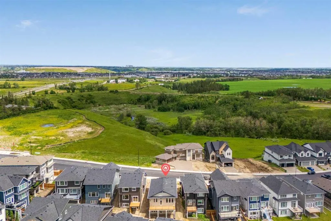
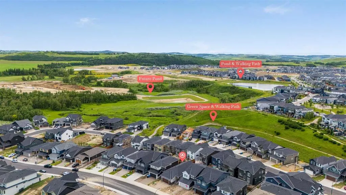
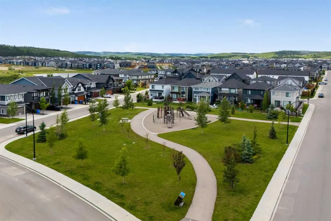
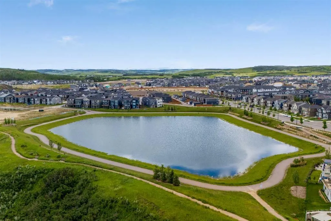
Welcome to the Bennett by Broadview Homes, a beautifully designed walkout bungalow in Hudson in Pine Creek where nature truly feels like an extension of your backyard. Just steps from the pond, walking trails and surrounding natural landscapes, this is the kind of location that makes it easy to get outside—whether it’s a morning walk, an evening around the pond, or simply enjoying a little more space and scenery without leaving the city. Offering 1,425 sq. ft. of thoughtfully designed main-floor living, this home makes an impression with 10-foot ceilings, vaulted living spaces, arched doorways and oversized windows that fill the home with natural light. The great room is anchored by a tiled gas fireplace with custom built-ins, creating a warm and inviting gathering space. The kitchen is designed for everyday living and entertaining with a large central island, generous cabinetry and counter space, built-in wall oven and microwave, gas cooktop, hood fan and built-in pantry. The open layout connects seamlessly with the dining and living areas before continuing outside to the full-width rear deck. Privately positioned at the back of the home, the large primary suite feels like a true retreat with a tray ceiling, additional windows and spacious walk-in closet. The relaxing ensuite is filled with natural light and features dual sinks, a freestanding soaker tub and tiled walk-in shower. A second bedroom and full bathroom offer flexibility for guests, family or a home office. Function has been equally well considered with a spacious foyer, mudroom with built-in storage, side-by-side laundry with workspace, upgraded railing, and luxury vinyl plank and tile flooring. The full walkout basement features 9-foot foundation walls and is ready for your vision. Add bedrooms, a recreation room, gym, media space or additional living area, significantly expanding the home's usable space and future potential. And while there is plenty to love inside, the setting is a huge part of what makes this home special. Hudson in Pine Creek offers a quieter, more natural feel, with the Pine Creek nature reserve, ponds, pathways and green spaces woven throughout the community. With the pond and walking trails just steps away, nature really is at your doorstep. Head out for a morning walk, spend evenings exploring the pathways or simply enjoy living somewhere that feels connected to its surroundings. Shopping, restaurants, golf and major routes remain within easy reach, along with future community amenities including a public library, field house and recreation centre. For buyers looking for bungalow living, a walkout design, room to grow and a community where the outdoors becomes part of everyday life, the Bennett brings the home and lifestyle together beautifully.
| Price History | |
|---|---|
| 9/19/2026 | Listed $814,800 |
General Features
| Heating | Forced Air |
|---|---|
| Cooling | None |
| Roof | Asphalt |
| Appliances | Built-In Oven,Dishwasher,Gas Cooktop,Microwave,Range Hood |
| Zoning | R-G |
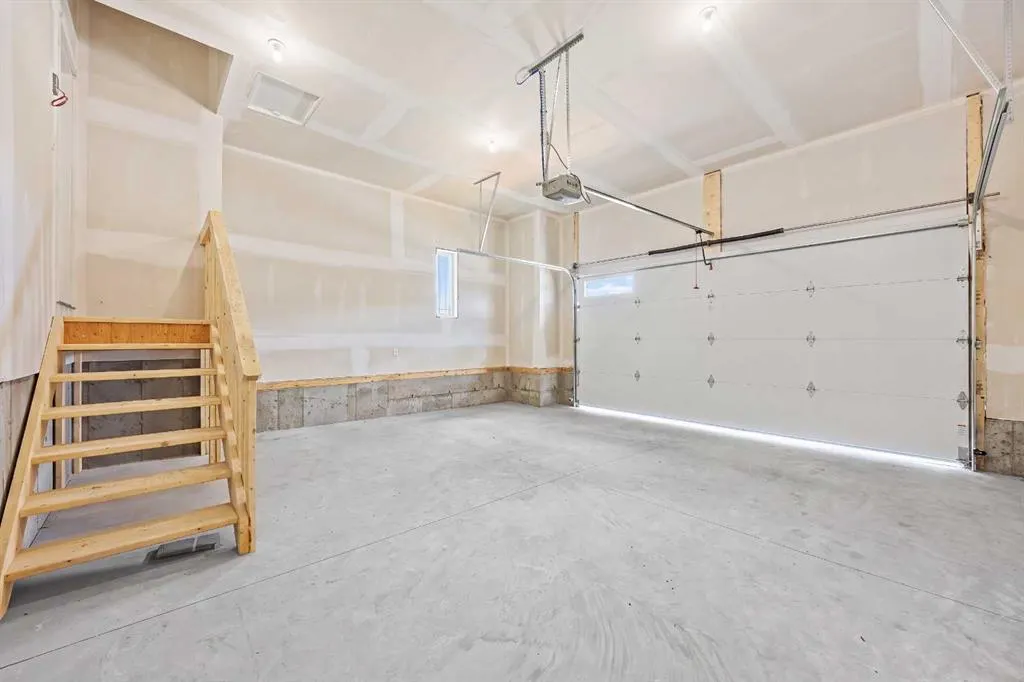
| Number of Garage Spaces | 2 |
| Restrictions | None Known |
| Year Built | 2026 |
| Architectural Style | Bungalow |
| Community Features | Park,Pond,Schools Nearby,Shopping Nearby,Sidewalks,Street Lights,Walking/Bike Paths |
| Levels | One |
| Property Subtype | Detached |
| Transaction Type | For Sale |
| County | Calgary |
| Property Type | Residential |
| Subdivision Name | Pine Creek |
| Parking Total | 4 |
| Construction Materials | Composite Siding,Stone |
| District | CAL Zone S |
| Full Baths | 2 |
| Status | Active |
| City | Calgary |
| Basement Development | Unfinished |
| New Construction Y/N | Yes |
| Virtual Tour URL Unbranded | https://youriguide.com/vCPE8YY0QFHYD1/ |
| Structure Type | House |
| Standard Status | Active |
| Condo Type | Not a Condo |
| Suite | No |
Interior Features
| Interior Features | Built-in Features,Double Vanity,Granite Counters,Kitchen Island,No Animal Home,No Smoking Home,Open Floorplan,Pantry,Soaking Tub,Vaulted Ceiling(s),Walk-In Closet(s) |
|---|---|
| Basement | Full |
| Flooring | Ceramic Tile,Vinyl Plank |
| Fireplace Features | Gas,Mantle,Tile |
| Fireplaces Total | 1 |
| Basement Features | Walk Out |
| Bedrooms Above Grade | 2 |
| Rooms Above Grade | 6 |
| Ensuite | Yes |
| Total Bedrooms | 2 |
| Below Grade Finished Area Unit Type | SquareFeet |
| Total Baths | 2 |
| Laundry Features | Laundry Room |
| Five Piece Ensuite Bath | 1 |
| Main Level Finished Area | 1429.31 |
| Main Level Finished Area Metres | 132.79 |
| Main Level Finished Area SF | 1429.31 |
| Main Level Finished Area Srch Sq | 1429.31 |
| Main Level Areas | SquareFeet |
Exterior Features
| Exterior Features | BBQ gas line,Private Yard |
|---|---|
| Lot Features | Back Yard,Front Yard,Interior Lot |
| Fencing | Partial |
| Inclusions | N/A |
| Parking Features | Double Garage Attached |
| Frontage Length | 11.09M 36`5 |
| Foundation | Poured Concrete |
| Lot Size Acres | 0.10 |
| Garage Y/N | Yes |
| Lot Size Square Feet | 4262 |
| Frontage Ft | 36.39 |
| Patio And Porch Features | Deck |
Amenities
- Foreclosure
- Views
- Short Sale
- New Construction
- Adult 55+
- Lease To Own
- No Strata Fees
- Furnished
- Primary On Main
- Air Conditioning
- Seller Finance
- Green
- Fixer Upper
- Horse
- Golf
- Fireplace
- Deck
- Garage
- Basement
- Pool
Property vs Single Family Average in T3P 2V3
Price
Year Built
Visits
In The Neighbourhood
Just Listed
Calgary
$ 926,800
- Type
- Single Family
- Size
- 2,730 SqFt
- Rooms
- 4 Beds + 2.5 Baths
eXp Realty
Just Listed
Calgary
$ 759,900
- Type
- Single Family
- Size
- 2,517 SqFt
- Rooms
- 5 Beds + 3 Baths
RE/MAX First
Open House
Calgary
$ 999,900
- Type
- Single Family
- Size
- 2,607 SqFt
- Rooms
- 7 Beds + 5 Baths
REMAX Innovations
Calgary
$ 789,900
- Type
- Single Family
- Size
- 2,284 SqFt
- Rooms
- 5 Beds + 3 Baths
RE/MAX Real Estate (Mountain View)
 Data is supplied by Pillar 9™ MLS® System. Pillar 9™ is the owner of the copyright in its MLS® System. Data is deemed reliable but is not guaranteed accurate by Pillar 9™. The trademarks MLS®, Multiple Listing Service® and the associated logos are owned by The Canadian Real Estate Association (CREA) and identify the quality of services provided by real estate professionals who are members of CREA. Used under license.
 All information deemed reliable but not guaranteed. All properties are subject to prior sale, change or withdrawal. Neither listing broker(s) or information provider(s) shall be responsible for any typographical errors, misinformation, misprints and shall be held totally harmless. Listing(s) information is provided for consumer's personal, non-commercial use and may not be used for any purpose other than to identify prospective properties consumers may be interested in purchasing. The data relating