
Just Listed
Address
258 Grizzly Crescent, Canmore, AB
Price
$ 2,200,000
Property Attributes
- ID#A2346512
- TypeSingle Family
- Listing Status Active
- CityCanmore
- NeighbourhoodCougar Creek
- Postal CodeT1W 1B5
- Style3 (or more) Storey
- Price$ 2,200,000
- Bedrooms7
- Full Bathrooms4
- Half Bathrooms0
- Sqr Footage2987
- Lot Size0.183264 Acres
Data Source:
Pillar 9 Technologies
Property Description
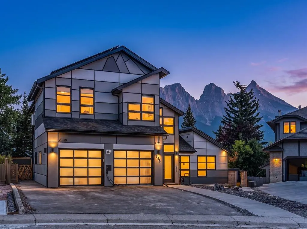
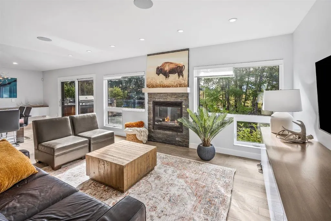
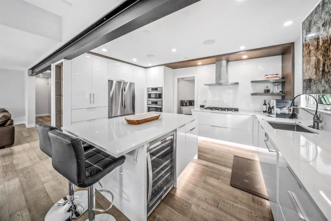
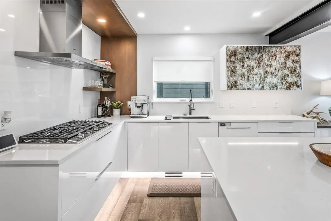
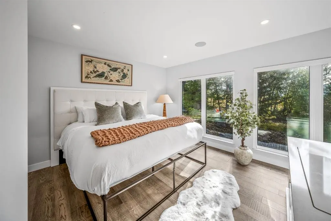
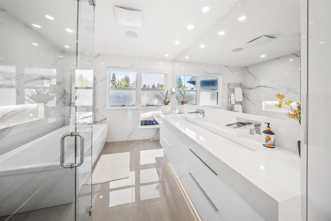
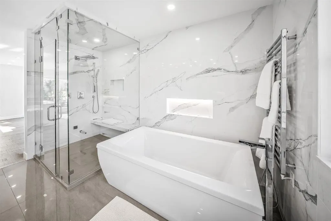
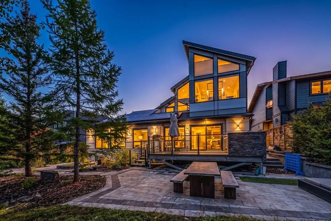
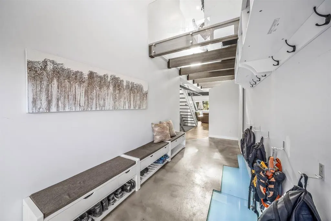
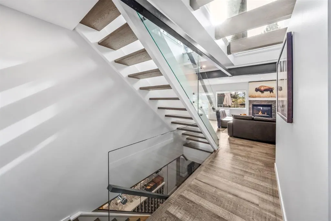
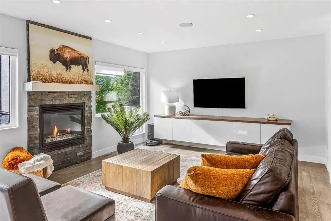
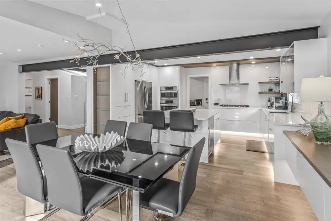
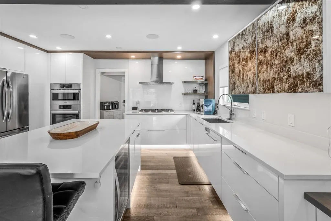
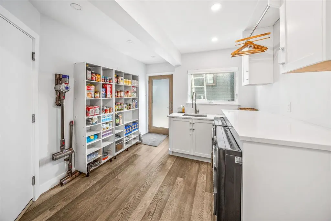
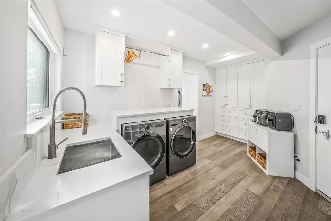
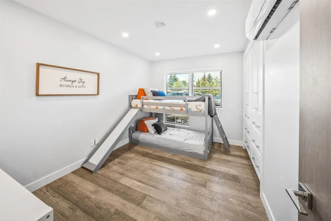
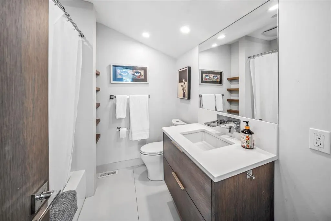
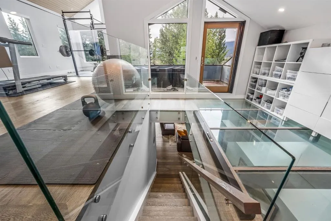
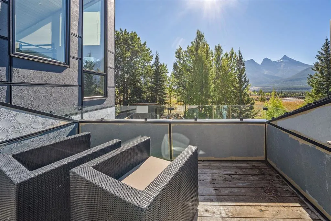
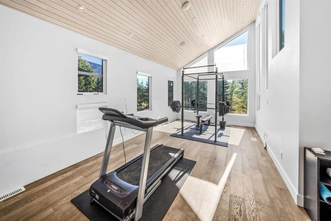
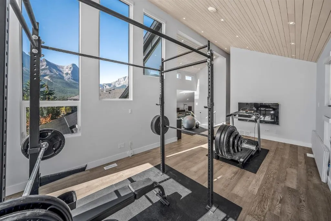
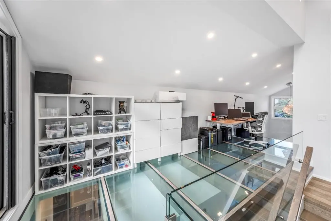
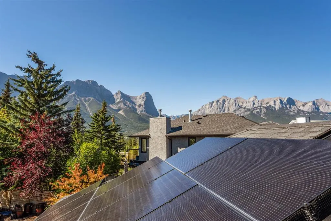
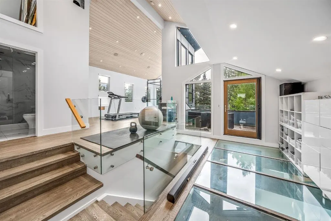
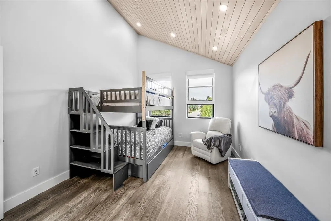
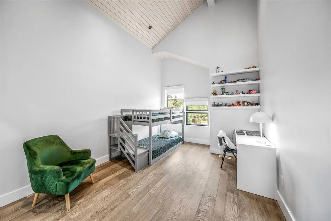
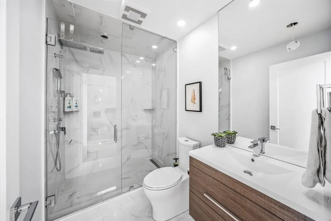
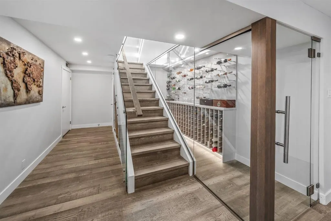
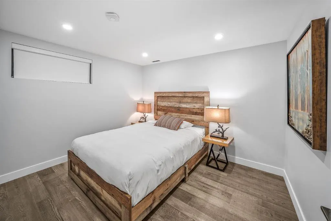
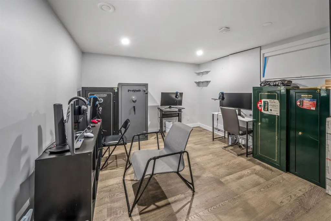
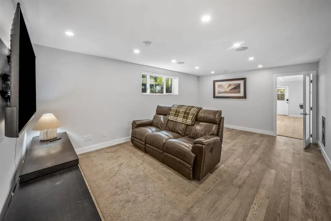
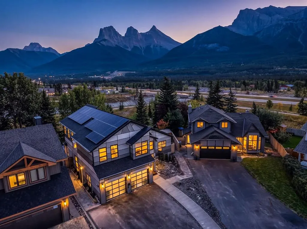
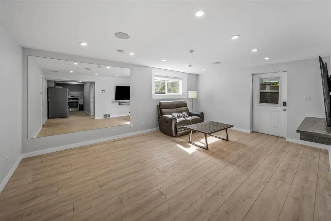
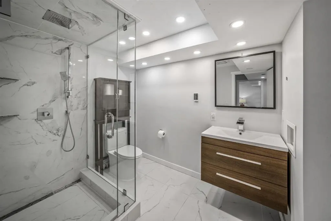
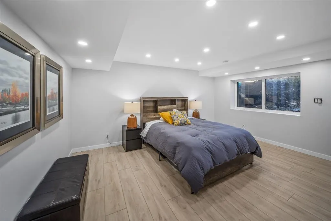
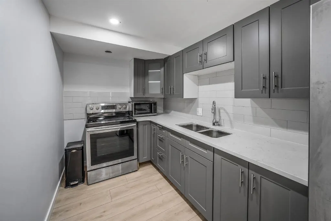
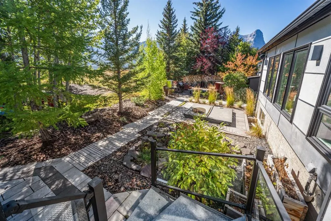
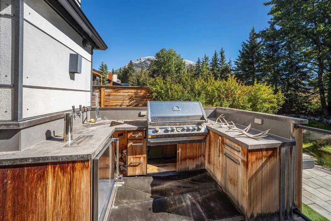
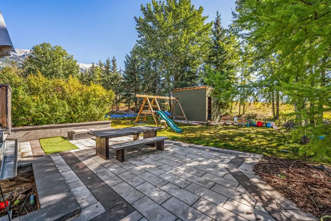
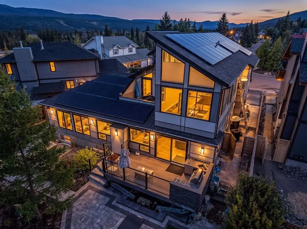
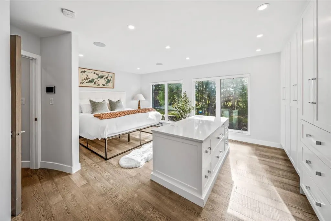
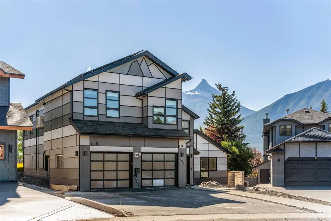
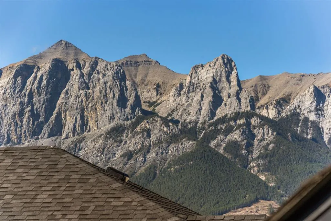
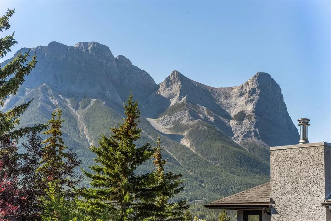
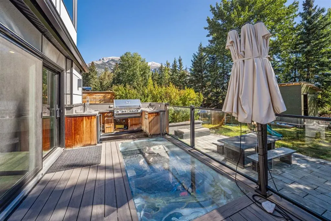
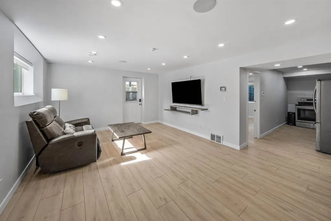
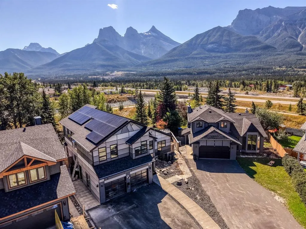
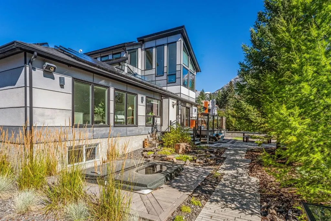
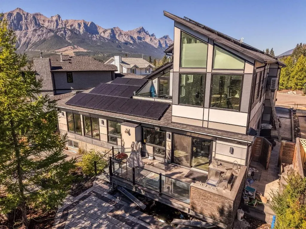
Set in a sunny position in Canmore’s established Cougar Creek neighbourhood, 258 Grizzly Crescent is a seven-bedroom, 4,500 sqft of finished space, mountain home shaped by an extensive renovation, generous natural light and views that keep the surrounding peaks firmly connected to everyday life. The interiors have been comprehensively updated with a clean, contemporary approach that feels considered rather than overstated. Custom millwork, Silestone quartz surfaces, Bosch appliances and thoughtful details—including discreet toe-kick storage within the kitchen—bring function to the forefront, while expansive windows draw sunlight and mountain views deep into the home. The main level is anchored by an open kitchen and gathering spaces designed for both daily life and entertaining. Also on this level, the primary bedroom creates a private retreat with mountain views, motorized blackout shades and a spa-inspired ensuite featuring a steam shower, heated floors, towel warmer and bidet. Above, a flexible loft adds another dimension to the floor plan. Part family room, part workspace and equally suited to a gym or studio, it opens onto an elevated outdoor patio with a natural gas connection for a fireplace—an inviting place to take in the mountains as the evening light changes. With seven bedrooms, the scale of the home allows it to adapt easily to a large or multi-generational household. The lower level offers additional flexibility, with the seventh bedroom and adjoining spaces providing the potential to function as a private one-bedroom illegal secondary suite. A separate entrance and independent climate controls are already in place, offering an opportunity for a future owner to pursue compliance with the Town of Canmore if desired. Technology and efficiency have been integrated throughout rather than treated as afterthoughts. A substantial 32 kW solar array helps offset household electricity consumption, while dual furnaces, air conditioning, a heated garage and Level 2 EV charging support comfortable mountain living in every season. An Elan automation system integrates Lutron lighting and shades, Google Home functionality, motorized window coverings and twelve audio zones throughout the interior and exterior. The connection to the outdoors is equally considered. The landscaped backyard extends directly toward Cougar Creek and the pathway beyond, creating a natural edge to the property and immediate access to Canmore’s extensive trail network. An outdoor kitchen with a two-tap kegerator, natural gas connection for a pizza oven, hot tub, pond and waterfall feature create distinct places to gather and unwind. Integrated irrigation and landscape lighting complete an outdoor environment designed to be used from morning through evening, with sunshine, moving water and mountain views as its backdrop. Thoroughly updated yet grounded in its mature Cougar Creek setting, 258 Grizzly Crescent offers something increasingly difficult to replicate in Canmore: substantial space, seve
| Price History | |
|---|---|
| 9/18/2026 | Listed $2,200,000 |
General Features
| Heating | In Floor,Forced Air |
|---|---|
| Cooling | Partial |
| Roof | Asphalt Shingle |
| Appliances | See Remarks |
| Zoning | R1 |
| Number of Garage Spaces | 2 |
| Restrictions | Restrictive Covenant |
| Architectural Style | 3 (or more) Storey |
| Community Features | Schools Nearby,Walking/Bike Paths |
| Levels | Three Or More |
| Property Subtype | Detached |
| Transaction Type | For Sale |
| County | Bighorn No. 8,M.D. of |
| Property Type | Residential |
| Subdivision Name | Cougar Creek |
| Parking Total | 5 |
| Construction Materials | Wood Frame |
| Full Baths | 4 |
| Status | Active |
| City | Canmore |
| Basement Development | Finished |
| Virtual Tour URL Unbranded | https://youtu.be/JiP9ECO6T_E?si=YRL7i0eOAzC4NEfb |
| Structure Type | House |
| Year Built Exception | UNKNOWN |
| Standard Status | Active |
| Condo Type | Not a Condo |
| Suite | Yes |
Interior Features
| Interior Features | See Remarks |
|---|---|
| Basement | Full |
| Flooring | Hardwood,Tile |
| Fireplace Features | Gas |
| Fireplaces Total | 1 |
| Basement Features | Separate/Exterior Entry |
| Bedrooms Above Grade | 4 |
| Rooms Above Grade | 9 |
| Ensuite | Yes |
| Total Bedrooms | 7 |
| Below Grade Finished Area | 1511.79 |
| Below Grade Finished Area Unit Type | SquareFeet |
| Total Baths | 4 |
| Laundry Features | Laundry Room |
| Four Piece Ensuite Bath | 1 |
| Main Level Finished Area | 1792.63 |
| Main Level Finished Area Metres | 166.54 |
| Main Level Finished Area SF | 1792.63 |
| Main Level Finished Area Srch Sq | 1792.63 |
| Main Level Areas | SquareFeet |
Exterior Features
| Exterior Features | Balcony,BBQ gas line |
|---|---|
| Lot Features | Pie Shaped Lot |
| Fencing | None |
| Inclusions | Fridge,Dishwasher,Range,2nd Fridge,All Window Coverings,Electric Garage Opener and Remotes |
| Parking Features | Double Garage Attached,Off Street |
| Frontage Length | 11.00M 36`1 |
| Foundation | Poured Concrete |
| Lot Size Acres | 0.18 |
| Garage Y/N | Yes |
| Lot Size Square Feet | 7983 |
| Frontage Ft | 36.09 |
| Patio And Porch Features | Balcony(s) |
Amenities
- Foreclosure
- Views
- Short Sale
- New Construction
- Adult 55+
- Lease To Own
- No Strata Fees
- Furnished
- Primary On Main
- Air Conditioning
- Seller Finance
- Green
- Fixer Upper
- Horse
- Golf
- Fireplace
- Deck
- Garage
- Basement
- Pool
Property vs Single Family Average in T1W 1B5
Price
Visits
 Data is supplied by Pillar 9™ MLS® System. Pillar 9™ is the owner of the copyright in its MLS® System. Data is deemed reliable but is not guaranteed accurate by Pillar 9™. The trademarks MLS®, Multiple Listing Service® and the associated logos are owned by The Canadian Real Estate Association (CREA) and identify the quality of services provided by real estate professionals who are members of CREA. Used under license.
 All information deemed reliable but not guaranteed. All properties are subject to prior sale, change or withdrawal. Neither listing broker(s) or information provider(s) shall be responsible for any typographical errors, misinformation, misprints and shall be held totally harmless. Listing(s) information is provided for consumer's personal, non-commercial use and may not be used for any purpose other than to identify prospective properties consumers may be interested in purchasing. The data relating